
Kitchen Renovations in Toowoomba: What to Plan Before You Start
/The kitchen is the room your whole house runs through. It's where the morning rush happens, where guests end up at every get-together, and where a bad layout costs you a little time and patience every single day. It's also one of the most popular jobs we take on for homeowners across Toowoomba and the Darling Downs.
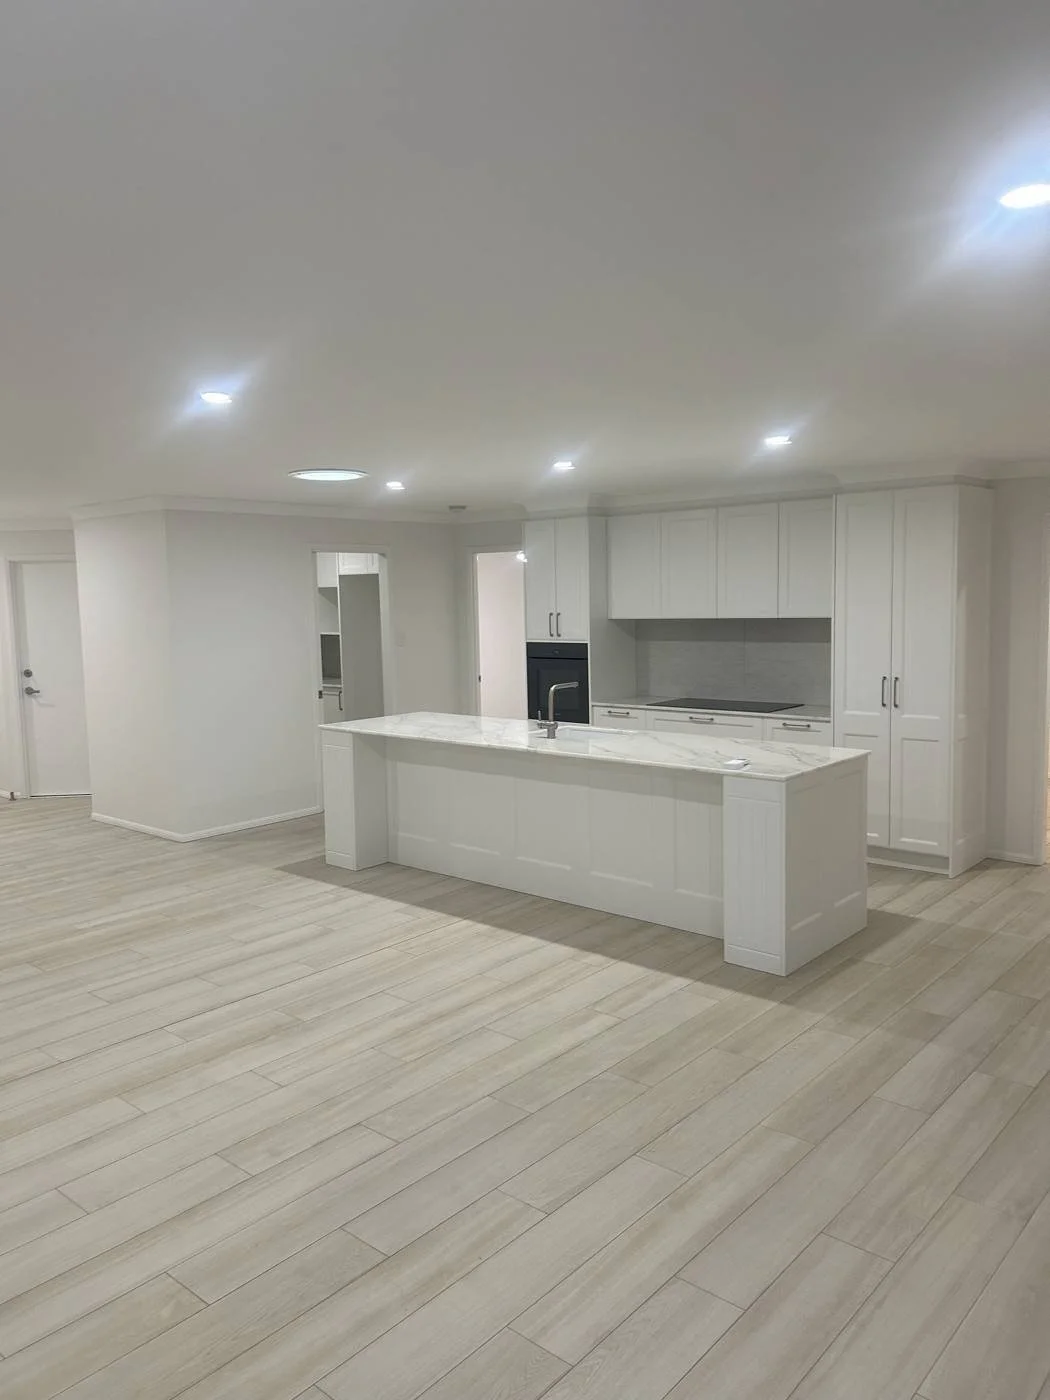
A good kitchen renovation isn't about picking a benchtop and hoping for the best. It's about getting a handful of decisions right before anyone swings a hammer. Here's how we walk clients through it.
Start with how you actually use the kitchen
Before colours and finishes, think about how the room works day to day. Who cooks, and how often? Do you entertain? Do the kids do homework at the bench? Is the fridge in the way every time someone opens the pantry?
Write down what frustrates you about the current layout. Those frustrations are the brief. A kitchen that photographs well but makes you walk the long way around the island isn't a good kitchen, and it's much cheaper to fix on paper than after the cabinets are in.
Layout comes before looks
The big question is whether you're keeping the existing footprint or changing it. Keeping the layout generally keeps the job simpler, because plumbing, power and gas are already where they need to be. Moving the sink, opening up to the living area or adding an island is very doable, but it changes the scope of work.
If a wall is coming out, it needs to be checked properly first. Some walls are only dividing a room. Others are carrying part of the roof, and that's a job for a licensed builder and, where required, an engineer, not a weekend swing with a sledgehammer. Depending on the work, approvals may be needed too, which we help you work through early.
Older homes come with surprises
Toowoomba has plenty of character homes and older builds, and they're great to work on. They can also hide a few things behind the walls: outdated wiring, old plumbing, uneven floors, or materials like asbestos in homes of a certain age. We'd rather tell you that during the site visit than let it blindside you halfway through demolition.
If your home is older, it's worth having that conversation upfront so the plan and the quote allow for what we might find.
Cabinets, benchtops and the things with lead times
This is where kitchens differ from most other jobs. Custom cabinetry, stone benchtops and some appliances are made or ordered to suit, and that takes time. We work with cabinet makers and suppliers, and we'll help you choose materials that suit both your style and how hard your kitchen gets used.
A practical tip: lock in your appliances early. Their exact sizes decide your cabinet dimensions, your power and plumbing points, and your rangehood ventilation. Changing a fridge or oven model late can mean changing the joinery.
How a kitchen renovation runs, step by step
Every job is a little different, but most follow the same order:
A chat and a site visit. We talk through what you want, look at the space, and check the condition of walls, floors, plumbing and electrical.
A clear, fixed-price quote. You get a written scope so you know what's included before you commit. No vague estimates that drift.
Ordering and scheduling. Cabinetry, benchtops and appliances are ordered, and trades are booked in the right sequence.
Strip-out and prep. The old kitchen comes out, and any plumbing, electrical and gas rough-in is done by licensed trades.
Install. Cabinets, benchtops, splashback, appliances and fixtures go in, followed by the final fit-off.
Handover and walkthrough. We go through the finished kitchen with you, check every detail, and sort any final touch-ups on the spot.
Gas, plumbing and electrical work must be done by appropriately licensed trades, and that's built into how we run every job.
Living without a kitchen
This is the part most people underestimate. For a stretch of the project you won't have a working kitchen, and it can feel longer than the calendar says. A little planning goes a long way: a temporary setup with a kettle, microwave and bar fridge, a plan for takeaway nights, and an honest chat about timing, especially around school holidays or events.
We'll talk through dust, noise and access before work starts, so there are no surprises.
Don't forget small business kitchens
Not every kitchen job is a home. A lot of Toowoomba small businesses have tired staff rooms, tea rooms or kitchenettes that haven't been touched in years. A tidy, functional break area makes a real difference to staff, and it's the kind of small commercial job bigger builders tend to pass over. If that's you, we're happy to take a look.
Thinking about renovating your kitchen?
The best way to get an accurate picture of your kitchen renovation is to talk through your specific space. If you're ready to start the conversation, get in touch with Toowoomba Renovations for a fixed-price quote, no obligation, no pressure. And if a bathroom is on the list too, here's how a bathroom renovation works.
Toowoomba Renovations Pty Ltd holds a current QBCC Builder – Low Rise Residential licence (15059227).